

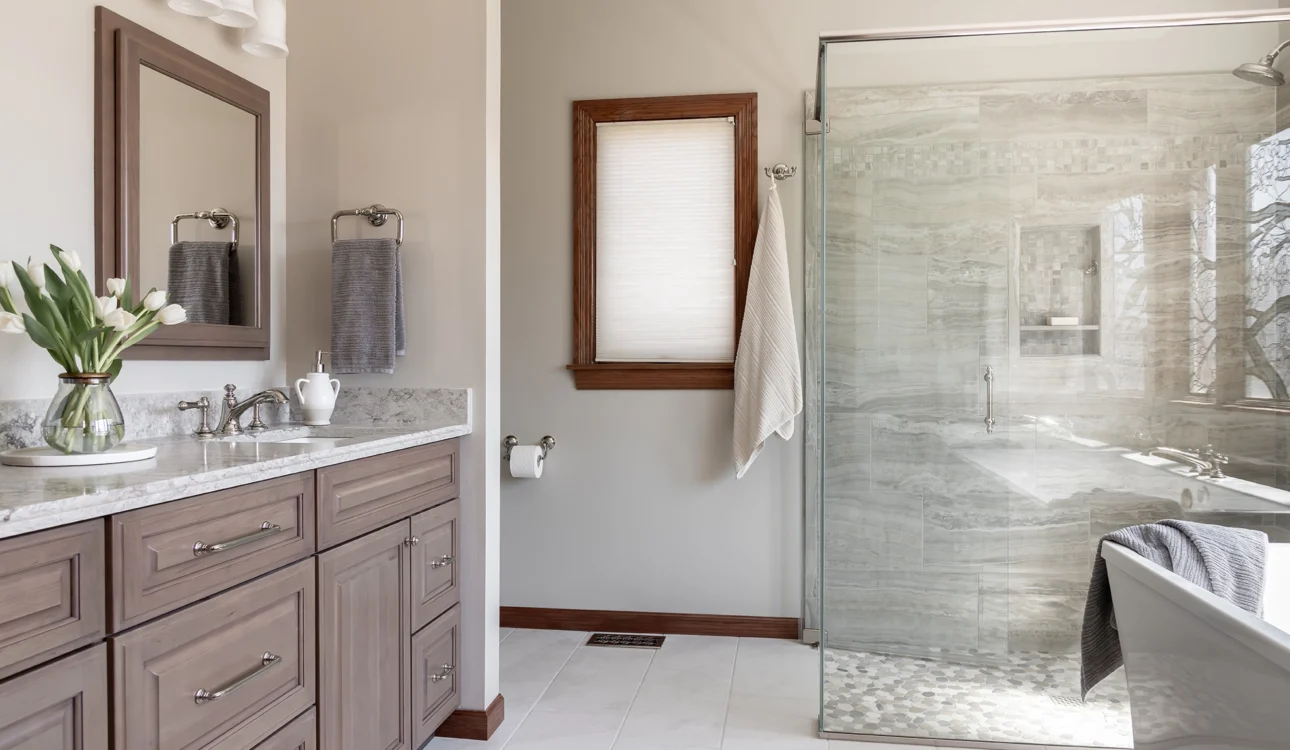
Designing a bathroom for comfort, accessibility, and style means planning for room to move, a shower that’s easy to enter, storage within reach, and lighting that helps you see clearly, then choosing the tile, cabinetry, and fixtures that give the space its character. When you make these decisions together during bathroom remodeling in St. Louis, you get a room that works for everyone in your household today and adapts as needs change.
Why Comfort and Accessibility Belong in Every Bathroom Remodel
Accessible design isn’t just for aging homeowners. It comes into play in ordinary routines: helping a child wash their hands, sitting down to shower after an injury, or welcoming a guest who uses a cane or walker without rearranging the room.
Universal design takes that idea further. It means planning a space to be usable by as many people as possible, without special adaptations later. In a bathroom, that might mean a lever faucet that’s easier to operate with limited grip, an unobstructed route to the shower, or drawers that bring toiletries into view. Done well, these features read as good design rather than special equipment, which is why comfort, safety, and style don’t have to compete. Each one supports the others.
RSI’s bathroom design services start with a one-on-one consultation, so those decisions are part of the plan from day one. Tell your designer what feels awkward about your current bathroom; that gives them a better starting point than a list of finishes alone.
Planning a Bathroom Redesign That Grows With You
Before moving walls or choosing a vanity, consider who uses the room and how you expect that to change. Whether you’re planning a full bathroom remodel in St. Louis or updating a lightly used guest bath, your priorities will shift depending on how long you plan to stay in the home.
Bring these questions to your first design meeting:
- Who uses the bathroom, and does anyone need seated access or assistance?
- Where do doors, drawers, or fixtures get in the way?
- Which everyday items require bending, stretching, or reaching overhead?
- How long do you expect to stay in the home?
- What would be difficult to change after the walls and floors are finished?
From there, focus on the layout essentials. A wider doorway may improve access, but the usable opening, door swing, and clear floor space beyond it all matter. Likewise, room to turn depends on the placement of the toilet, vanity, and shower, not simply the bathroom’s overall size. If someone uses a walker or wheelchair, plan around how they actually move through the room, and keep frequently used items like towels, toilet paper, and toiletries within easy reach of where they’re needed.
For a bathroom redesign in St. Louis, RSI’s Bathroom Guide walks you through questions about budget, style, how many people will use the space, and how long you plan to live in the home before the layout is finalized.
Walk-In and Curbless Showers That Feel Safe and Look Sleek
A zero-threshold (curbless) shower removes an obstacle at the entrance and creates a continuous visual line across the floor. That seamless look is a big part of why curbless showers feel modern and spa-like rather than clinical. But “walk-in” doesn’t always mean curbless, and a curbless entrance alone doesn’t make the whole shower accessible. The opening, controls, seat, and floor surface need to work together.
A built-in bench offers somewhere to sit, while a handheld showerhead can make seated bathing and cleaning easier. Place controls and niches where the intended user can reach them without awkward stretching. A bench should leave enough room for entry and movement rather than filling the space it was meant to improve.
Slip-resistant tile is essential. Choose flooring rated for wet areas, and weigh its traction against how easy it is to keep clean. Frameless glass can keep the room visually open, provided its door and fittings allow the access you need. Because there’s no curb to hold water in, drainage, floor slope, and waterproofing need to be resolved during design.
A tub may still suit a household with young children or someone who enjoys soaking. RSI’s comparison of walk-in showers vs. freestanding tubs can help you weigh that choice against the available space.
Custom Bathroom Cabinets and Vanities Designed Around Your Routine
The most useful vanity is the one you can approach comfortably and use without hunting through crowded cupboards. Custom bathroom cabinets let the storage arrangement follow your routine instead of asking you to adapt to a standard box.
Pull-out drawers bring items forward, so you’re not kneeling and reaching into a deep base cabinet. Easy-grip pulls can be simpler to operate than small knobs, especially for hands with limited grip strength. A knee-space vanity leaves the area under the sink open so someone can sit or roll up to it; it needs a suitable counter height and protected plumbing beneath the sink. Comfort-height vanities sit a few inches taller than standard to reduce bending, but they can be a stretch for children or seated users, so test the height against the people who will use it.
Think about what belongs within everyday reach: medication, a hair dryer, towels, or shaving supplies. Less frequently used items can occupy the remaining storage. A linen tower shouldn’t narrow the path to the shower, and an open drawer shouldn’t block the person using the sink.
RSI’s bathroom cabinetry and vanities offer finishes and configurations that can carry the room’s style, whether you prefer warm wood, painted cabinetry, or a mix of open and closed storage.
Lighting, Flooring, and Fixtures That Add Everyday Comfort
Some of the smallest upgrades make the biggest difference in how the room works each morning and evening. Choose them with the same attention you give the layout.
- Layered lighting: Combine general lighting with light at the mirror and shower. An illuminated mirror can help with grooming, while a gentle nighttime light makes the route easier to see.
- Flooring and warmth: Select a floor suited to bathroom moisture and wet use. Heated floors add comfort underfoot, but the finish still needs appropriate traction.
- Comfort-height toilets: These sit a couple of inches higher than standard, which can make sitting and standing easier for many adults, but they may be uncomfortable for shorter adults or children. Try the seat height before choosing.
- Bidet toilet seats: A toilet seat with a built-in bidet feature improves personal hygiene without the need to shower as frequently, which can be helpful for individuals with mobility issues.
- Faucet controls: Lever handles or touchless operation can reduce the grip and twisting needed at the sink. Consider temperature control as well as appearance.
- Integrated support: Purpose-built grab bars can coordinate with fixtures, and some are designed to hold towels too. An ordinary towel bar is not a substitute; support fittings need the correct anchoring and placement.
For more finish and comfort options, explore RSI’s spa-inspired bathroom remodeling ideas.
Blending Accessibility and Style in Your Bathroom Renovation
A common worry is that accessible features will make a bathroom look institutional, but they don’t have to. Accessibility features look intentional when they’re selected as part of the whole room. Repeat a fixture finish on grab bars, choose a bench that works with the shower tile, and let statement tile, warm cabinetry or a consistent color palette establish the mood.
RSI’s Accessible Rustic Bath Retreat illustrates that approach. The design paired a ramped shower entry, grab bars, and niches positioned for use whether standing or seated in a wheelchair with warm wood tones and an antique makeup chair the homeowner wanted to keep. The room’s personality helped guide the accessible layout.
In the Serene Spa-Inspired Main Bath, a larger curbless shower with a built-in bench and clear frameless glass worked alongside a vanity with ample drawer space, a neutral palette, and custom tile with pebble accents for subtle texture. Two very different rooms, and neither one looks “accessible” in the clinical sense.
For your bathroom renovation in St. Louis, bring images that show the atmosphere you want, then explain which parts of the existing room are difficult to use. Your designer needs both kinds of information.
Why Bathroom Installation and Design Work Best Together
An accessible layout depends on decisions that become difficult to revisit once construction is underway. Shower drainage, plumbing locations, clearances, electrical work, and wall reinforcement for grab bars all affect the finished room. Adding blocking (solid reinforcement inside the wall) while the walls are open also makes it easy to install grab bars later, even if you don’t need them today.
When the same team coordinates bathroom installation and design, those details don’t get lost between the design plan and the job site. RSI offers full installation and project coordination, and if you already have a contractor you trust, RSI’s team will work directly with them. Either way, confirm who is responsible for each part of the project before work begins.
The schedule should account for final measurements, product selections, deliveries, and construction. On average, RSI bathroom remodels take six to twelve weeks, and your designer will outline a detailed timeline before work begins. A St. Louis bathroom remodel that changes the layout involves different steps than a fixture-and-finish update. Ask when the bathroom will be unavailable and what decisions need approval before demolition.
Come to your first meeting with your priorities, a few inspiration photos, and notes on your daily routine. Those details help your designer create a bathroom that delivers on comfort, accessibility, and style.