

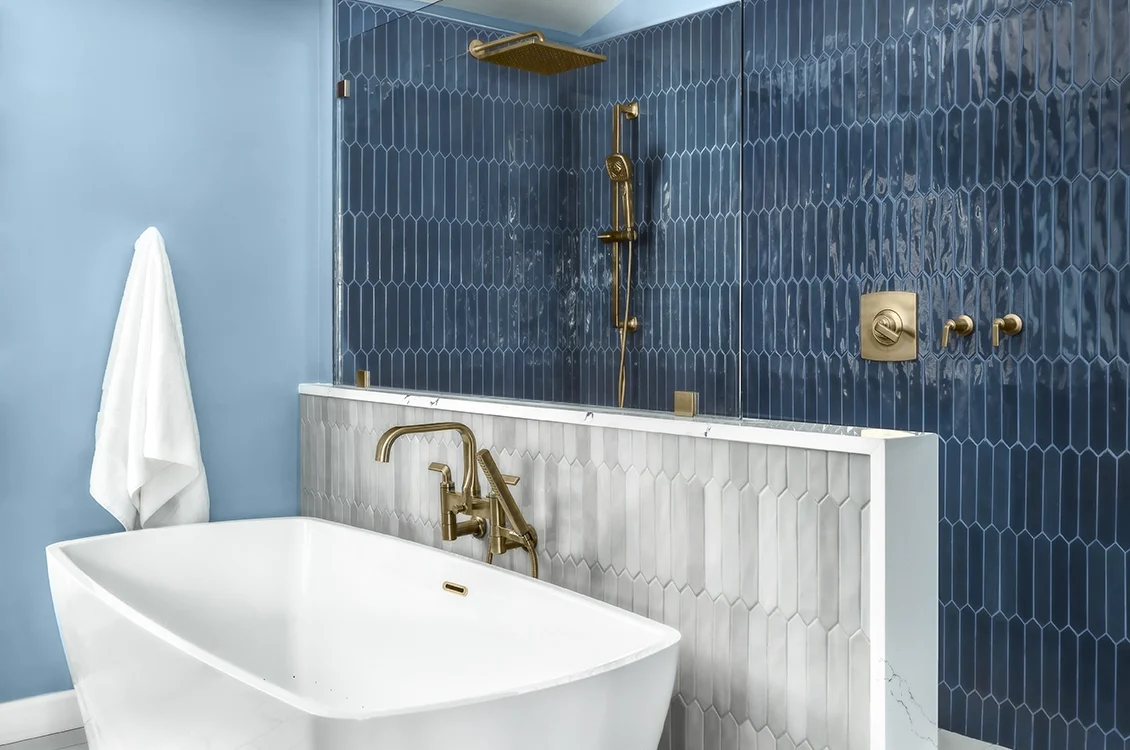
Walk-in showers and freestanding tubs are consistently two of the most requested features in a bathroom makeover, and it’s easy to see why. Each one promises a bathroom that feels current, comfortable, and true to your personal style and lifestyle, whether that’s a sleek, spa-like shower option or a deep, relaxing soak at the end of a long day. The catch is that most bathrooms come with real space constraints, and few homes have the square footage or budget to give both features the room they deserve.
So which one is the better fit for your remodel? Honestly, it depends on your layout, your household’s daily routines, and your future plans for the house. In this guide, we’ll walk you through the practical trade-offs between a walk-in shower and a freestanding tub, along with the lifestyle, resale, and budget factors that should drive your decision, so you can make an informed decision with confidence. And because every home is different, a bathroom designer can walk you through your specific space and priorities to help you land on the right choice.
Walk-In Showers: Pros & Cons
Walk-in showers have become the default choice in a growing share of primary bathroom remodels, and the appeal goes well beyond looks.
Pros
- Open, spacious design that makes even a modest-sized bathroom feel larger
- Easier accessibility, especially with curbless or no-door designs, built-in seating, and grab bars that support aging-in-place plans and household members with mobility issues
- Everyday convenience for busy mornings, typically at a lower cost per square foot than a statement freestanding tub, particularly with a well-planned prefab or semi-custom build
- Works well in smaller bathrooms and other space-constrained layouts where a soaking tub simply wouldn’t fit
Cons
- You lose the dedicated soaking experience that some homeowners specifically want from their primary bath
- In a very small bathroom, an oversized shower can still feel cramped if the layout isn’t planned carefully
Many walk-in showers today include features like rain shower heads, built-in niches or benches, and frameless glass panels that keep sightlines open and the room feeling bright. On the higher end, a custom walk-in shower can be built as part of a full wet room, where the shower and surrounding floor share the same waterproofed space with no curb or enclosure at all — wet rooms are worth exploring if open, spa-like design is the goal. Whichever direction you choose, the installation process typically involves resloping the shower base and drain lines so water keeps moving where it should, rather than collecting as standing water. For more spa-inspired shower features and design options, our companion guide breaks down what a relaxing, resort-style shower can include.
What About a Walk-In Tub?
It’s worth calling out that a walk-in tub is a different product from the freestanding tub covered below. A walk-in tub is a specialized bathtub designed primarily for safety, featuring a low-threshold door, a built-in seat for comfortable sitting, and often hydrotherapy jets for a therapeutic soak. It’s a common choice for households managing mobility issues or planning to age in place. If accessibility, not aesthetics, is the priority driving your remodel, a walk-in tub with grab bars is worth discussing with your designer alongside — or instead of — a walk-in shower.
Freestanding Tubs: Pros & Cons
Unlike most showers, a freestanding tub is a bathtub built to serve as the visual anchor of the room, designed for a different kind of bathing experience: long soaks and rest at the end of the day, rather than a quick daily routine.
Pros
- A strong, luxury visual centerpiece that instantly elevates the look of a primary bathroom
- Appeals to homeowners and future buyers who want a dedicated relaxation feature, not just a functional fixture
- Often the standout element in higher-end primary bath remodels, especially those built around a spa-like theme
Many modern freestanding tubs are also available with hydrotherapy jets, for homeowners who want a similar bathing experience to a walk-in tub without the accessibility-focused design
Cons
- Requires significantly more space than a comparably sized shower, including clearance around the surrounding walls for cleaning and installation
- Typically a higher-cost fixture once you factor in the tub itself, filler, and any structural or plumbing changes
- Less practical as the only bathing option in busy households, especially those with small kids in the mix, where standing water and splash-back become bigger day-to-day concerns
For this reason, a freestanding tub is most often paired with a separate shower in larger primary suites, rather than replacing one outright. If a freestanding tub isn’t in the budget or the floor plan, a built-in tub can offer a similar bathing experience within a smaller footprint, and it’s worth asking your designer about as a middle-ground option.
Key Factors to Consider When Choosing
Available Space & Layout
A freestanding tub generally requires significantly more space than a comparably sized shower, plus clearance around the walls for both form and function. In bathrooms with limited space, including many smaller bathrooms without room to spare, a well-designed walk-in shower typically makes far better use of the space you have. Before you fall in love with a specific fixture, it’s worth asking your designer how much space it actually needs in your house, since the same square footage can accommodate very different layouts depending on where the plumbing and door swing are located.
How You’ll Use the Bathroom
A primary bath that functions as a daily-use, quick-turnaround space, which is what most households rely on every morning, tends to favor a walk-in shower. A primary bath designed as a genuine retreat, where a long soak is part of the point, may justify the extra footprint a soaking tub requires. If you’re bathing small children, or just have kids underfoot during busy mornings, keep in mind that a tub, whether freestanding or built-in, is still the easier option for bath time, even if the shower is your everyday go-to.
Accessibility & Mobility
If grab bars, a curbless entry, or a seated bathing option are priorities now or down the road, both a walk-in shower and a walk-in tub can be designed with those needs in mind. Talk to your designer early about any mobility issues in the household so features like grab bars, benches, and slip-resistant flooring get built into the plan from the start, rather than added on later.
Resale Value & Buyer Expectations
Most real estate professionals still recommend keeping at least one tub in the home, often in a secondary or hall bathroom, even when the primary bath goes shower-only. The good news is that a well-designed walk-in shower is broadly appealing to buyers and rarely hurts your home’s resale value in today’s market.
Budget
Costs vary widely based on materials, fixtures, and the scope of plumbing or structural work involved. A prefabricated or semi-custom walk-in shower is often the more budget-friendly route, while a fully custom, tiled shower build can approach the cost of a freestanding tub installation once waterproofing, glass panels, and finishes are factored in. A freestanding tub adds the cost of the fixture itself plus any plumbing relocation needed to support it. Either option can entail unexpected costs once walls and flooring are opened up, particularly if drain lines need to be rerouted or if existing subfloor damage wasn’t visible before demolition. For a full breakdown of what drives costs up or down, see our guide to bathroom remodeling costs. Keep in mind that your final number depends far more on the materials and fixtures you select than on which feature you choose.
Can You Have Both? Combining Showers & Tubs
In larger primary bathrooms, you don’t necessarily have to choose. A separate walk-in shower and freestanding tub, or even a wet room layout that houses both in the same space, can absolutely coexist, as long as the design gives each feature its own clearly defined area rather than crowding them together. This is one of the most common requests our design team helps homeowners plan for during larger renovations, and you can see real examples of both in a single bathroom in our project portfolio.
Which Is Right for Your Remodel?
When you’re choosing between a walk-in shower and a freestanding tub, there’s no single right answer. The best choice comes down to a balance among your available space, how you actually use the bathroom day-to-day, your resale goals, your personal needs and style, and your budget. Our bathroom design team is trained to help, walking you through your specific bathroom, your household’s habits, and your future needs to recommend a layout that works for years, not just for the next open house.
Ready to Design Your Ideal Bathroom Layout?
Whether you’re leaning toward a sleek, modern walk-in shower, a statement freestanding tub, or a layout that makes room for both, our team at RSI Kitchen & Bath can help you design your new bathroom around the setup that fits your space and your life. Explore more posts on our blog for additional design inspiration, or schedule a consultation to start planning your bathroom remodel today.