

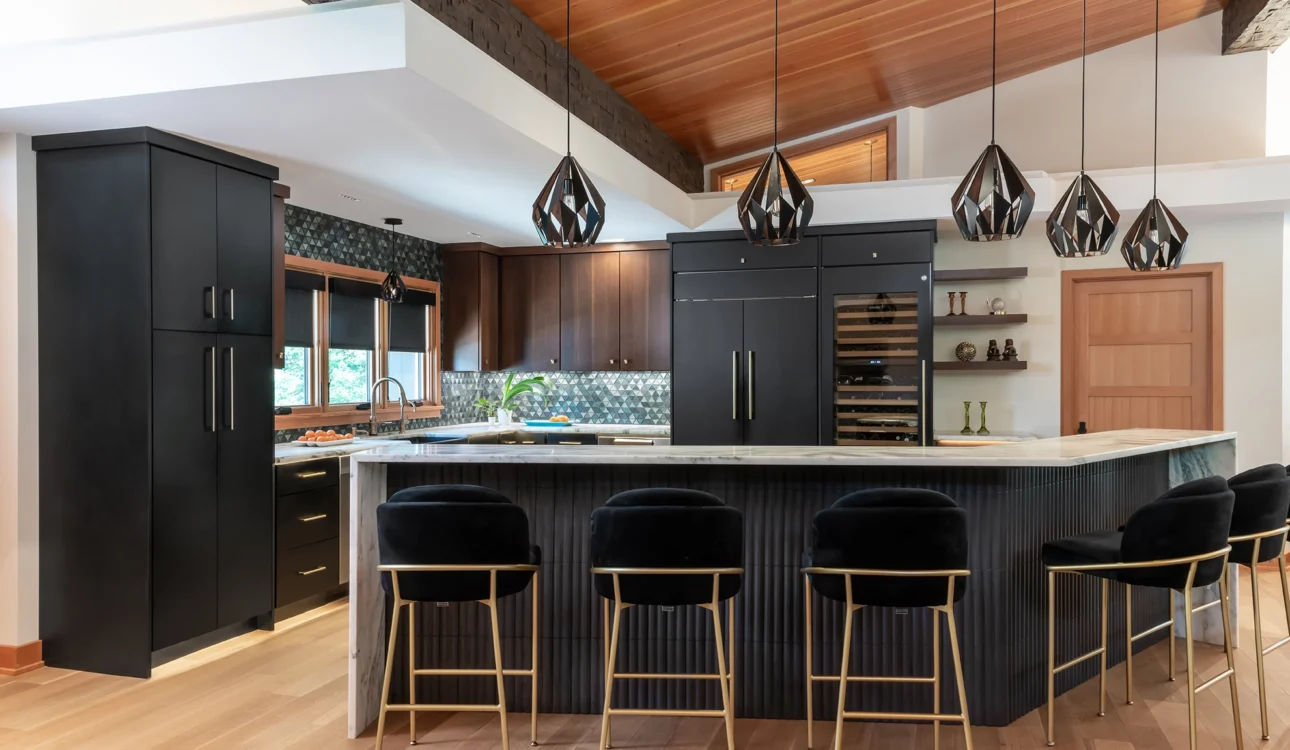
The difference between a custom kitchen and a builder-grade kitchen comes down to three things: materials, design flexibility, and craftsmanship. A builder-grade kitchen uses mass-produced stock cabinets, standard countertop options, and a proven layout that keeps construction costs predictable and new homes within reach for more buyers. A custom kitchen starts with custom kitchen design, planned around your actual room and the way your household cooks, stores, and gathers, with cabinetry, surfaces, and hardware selected for durability and fit rather than price alone.
Both approaches have their place. Builder-grade cabinetry helps make new homes more affordable, while a custom kitchen offers more control over fit, finish, and function.. In this guide, we’ll break down what each term really means, where the differences show up, and how to tell which approach makes sense for your home, family, and budget.
What Does “Builder Grade” Actually Mean?
“Builder grade” describes the materials and fixtures a home builder installs by default, and in the cabinet world, it’s often called stock cabinetry. These are products that meet local building codes and look clean and current while keeping per-home costs under control. Think of it as a budget category rather than a quality verdict. Builder-grade products are typically less expensive than custom products because they’re mass-produced in standard sizes and finishes, and they’re common in new builds and apartments.
In a typical builder-grade kitchen, you’ll find:
- Stock cabinets: Mass-produced boxes, usually particleboard or MDF, sold in fixed widths that typically step up in 3-inch increments. When a wall doesn’t divide evenly, a filler closes the remaining space. Fillers are part of custom and semi-custom layouts, too, where they provide clearance so doors and drawers can open fully at corners and next to wing walls.
- Standard finishes: A short menu of door styles and colors, often laminate or thermofoil faces, paired with basic hinges and drawer slides that may not include soft-close.
- Standard countertops: Usually laminate or a base-level stone offered as a single standard option.
- A proven, repeatable layout: The same footprint used across a subdivision, with the sink, range, and refrigerator locations set long before a buyer is in the picture.
Builders default to this approach for practical reasons. Spec homes and new construction are often built before the buyer is known, so the goal is a functional, affordable kitchen that works for the widest range of customers. Standardizing kitchen products across dozens of homes keeps ordering, scheduling, and installation efficient. Many builders offer upgrade packages, but those typically draw from the same pre-selected catalog rather than a truly open design process.
Not every builder uses stock cabinetry, though. Many builders choose semi-custom or custom cabinetry, while production builders typically rely on stock cabinetry to keep costs down.
That cost efficiency matters. In a market where new home affordability is a key concern, production-built communities give more families a path to homeownership, and stock cabinetry is a big part of what keeps those homes within budget. RSI works with many builders who use this cabinetry for exactly that reason. Whatever cabinetry a kitchen starts with, every kitchen eventually shows its age. According to the 2026 U.S. Houzz Kitchen Trends Study, 38% of renovating homeowners said they were remodeling because their kitchen was deteriorating or no longer functioned well, nearly on par with the 41% who were motivated by outdated style.
What Makes a Kitchen “Custom”?
Builder-grade starts with a catalog; custom starts with your room and routines. Thoughtful custom kitchen design means measuring the actual space, including walls that are rarely perfectly square in older St. Louis and Columbia homes, then planning the layout, cabinetry, surfaces, and lighting around how you really use the kitchen. Three elements define it:
- A tailored layout: Place work zones where they make sense for meal prep, from a prep sink near the fridge to a landing space beside the range. Task-specific areas are becoming more common, too; Houzz found that 24% of renovating homeowners add a beverage station and 9% add a dedicated baking station.
- Material choice: Instead of choosing from a handful of builder options, you can select the wood species, door profile, finish, countertop surface, and hardware from a much wider variety.
- Personalization: Storage is sized for the cookware, small appliances, and serving pieces you already own, and the finished room reflects your style rather than a model home’s.
It’s also worth knowing that “custom” is a spectrum. Semi-custom cabinetry is built to order with a broad range of sizes, finishes, and modifications, while fully custom cabinetry is built to your exact dimensions. The design process can be fully custom either way, which is why RSI offers both custom and semi-custom cabinet lines, giving you a layout designed for your home with cabinetry matched to your budget.
Comparing Materials & Craftsmanship
On move-in day, a builder-grade kitchen and a custom kitchen can look surprisingly similar. The differences tend to show up over time, in how materials hold up to moisture, heat, and daily use. Here’s where material choices matter most.
Cabinet Construction
The cabinet box is the foundation of the entire kitchen. Builder-grade boxes are commonly made of particleboard, which is stable, inexpensive, and performs well when kept dry, but can swell around sink leaks. Custom and semi-custom lines often use plywood Of course, the lifespan of any wood product depends heavily on moisture intrusion, with particleboard panels roughly lasting 60 years versus plywood lasting 100 years under normal conditions. How they’re joined together also matters. Stapled drawers can loosen over time, while dovetailed drawers hold up well through years of daily use.
Countertop Materials
Builder-grade kitchens frequently default to laminate, which is estimated to last 10 to 20 years, compared with 100-plus years for natural stone. Quartz, quartzite, granite, and butcher block each offer a different balance of durability, maintenance, and style, and the right choice depends on how much chopping, baking, and entertaining your countertops will see. Our guide to choosing the right countertops walks through each option in more detail.
Hardware & Finish Durability
Hinges and drawer glides are some of the hardest-working kitchen products in the home. Upgraded cabinetry typically includes soft-close hinges and full-extension drawer slides, so drawers open all the way and close quietly without slamming. Finishes follow the same pattern, as thin foil or laminate faces can peel or discolor near heat, while quality painted and stained finishes are designed to withstand daily cleaning and humidity swings.
Here’s how the two typically compare side by side:
| Feature | Builder-Grade (Stock) Kitchen | Custom Kitchen |
|---|---|---|
| Cabinet Boxes | Particleboard or MDF | Plywood or wood, depending on the line |
| Sizing | Fixed widths in 3-inch increments, with fillers closing the remaining space | Built to your room’s dimensions, with fillers used where clearance requires |
| Drawer Construction | Stapled boxes, basic roller glides | Dovetail joinery, full-extension soft-close glides |
| Countertops | Laminate or a standard stone option | Your choice of quartz, natural stone, butcher block, and more |
| Layout | A proven layout repeated across multiple homes | Designed around your cooking, storage, and hosting habits |
| Finish Selection | A short list of standard colors | Wide range of wood species, paints, stains, and hardware |
In other words, each approach offers a different kind of value. Stock cabinetry delivers real upfront savings and dependable everyday performance, which is why so many production builders rely on it. Custom cabinetry costs more initially, but its materials and fit can pay off over the long run, especially for homeowners who plan to stay put.
Custom Kitchen Storage: Built Around the Way You Live
Builder-grade storage covers the essentials for a wide range of households, with a row of base cabinets, wall cabinets, and maybe a lazy Susan in the corner. Custom kitchen storage starts from the opposite direction, with an inventory of what you actually own and how often you reach for it. This is why homeowners who renovate invest in organization.
According to the 2026 Houzz study, 94% of renovating homeowners integrate specialty storage features into their upgraded cabinets. The most popular include pull-out trash or recycling bins, cabinets or drawers for cookie sheets and trays, spice storage, and cutlery organizers. Pantry cabinets were also a popular addition, as well as added walk-in pantries for those with available square footage.
In practice, custom storage looks like:
- Vertical tray dividers beside the oven for baking sheets, cutting boards, and serving platters
- A shallow drawer near the mixer for measuring cups, measuring spoons, and other baking tools
- Deep drawers instead of lower cabinets, so pots, pans, and lids are visible and within reach
- Spice pull-outs flanking the range, and utensil organizers right where you cook
- Corner solutions and pull-out shelves that make hard-to-reach space practical instead of forgotten
For more ideas, explore our favorite custom kitchen storage solutions, from appliance garages to pull-out pantries and more.
Custom Kitchen Cabinet Design: More Than Just a Box
Cabinetry is typically the largest expense in a kitchen remodel, and it’s also what shapes the entire room. That’s why custom kitchen cabinet design should never be an afterthought. When cabinets are designed alongside the layout, they can solve layout challenges that standard sizes can’t:
- Custom sizing: Cabinets fit the room with precision, whether that means running uppers to the ceiling, reducing depth in a tight walkway, or sizing an island for four stools instead of three.
- Finishes with intention: Warm wood tones are having a moment, as wood has become the most popular cabinet color in renovated kitchens, edging past white. Many homeowners also pair a painted perimeter with a contrasting island in a stained wood or a deep blue.
- Everyday function: Soft-close doors, full-extension drawers, and interior organizers come standard in many upgrade lines, so the cabinetry feels as good to use as it looks.
- Integration with the whole room: Appliance panels, range hood surrounds, under-cabinet lighting, and furniture-style end panels all tie the cabinetry into the kitchen’s overall style.
At RSI, custom kitchen products are selected to complement one another, from cabinetry and countertops to sinks, lighting, and ventilation, so every piece works as part of one cohesive design.
The Kitchen Installation Process: What to Expect
In new construction, builders usually handle kitchen installations on a set schedule, with the same package going into home after home. Homeowners have little involvement beyond picking from the upgrade sheet. A custom project works differently, because design and installation are coordinated from the first meeting to the final walkthrough. That’s also why most homeowners bring in help and hire professionals for their kitchen renovations.
With RSI’s approach to kitchen design and installation, the process typically looks like this:
- Make an appointment: Meet with an RSI team member to talk through your goals, whether you want an end-to-end remodel or help with one part of the project.
- Design consultation: Your designer creates perspectives, elevations, and floor plans, then develops a detailed budget and schedule.
- Select your finishes: Browse cabinets, countertops, appliances, and fixtures in our showrooms and choose the combination that fits your kitchen.
- Professional installation: RSI’s installation team brings the plan to life, with project oversight from start to finish. Already have a contractor? We’ll work directly with them, providing detailed drawings, material specifications, and ongoing communication.
Most RSI kitchen remodels are completed within 8 to 12 weeks, depending on the project’s size and complexity. Because custom and semi-custom cabinetry is built to order, planning ahead for product lead times before demolition helps keep the schedule on track.
Is a Custom Kitchen Remodeling Project Worth the Investment?
It’s a fair question, and the honest answer depends on how long you plan to stay. If resale is your only goal, the math favors smaller projects. According to 2025 Cost vs. Value data reported by NerdWallet, a minor kitchen remodel averaging $28,458 recouped its full cost at resale, while a major midrange remodel averaging $82,793 returned only about 50% of its cost in home value.
However, most homeowners don’t undergo a kitchen remodel to flip and sell. Houzz’s data points to aging housing stock, a shortage of available homes, and longer homeowner tenure as reasons more people are investing in the kitchens they already have rather than moving. For those households, custom kitchen remodeling pays off in ways a resale chart doesn’t capture:
- Durability: Sturdy cabinet boxes, quality hardware, and long-lasting countertops mean fewer repairs and replacements over the life of the kitchen.
- Daily satisfaction: In the 2025 Remodeling Impact Report from the National Association of Realtors and NARI, a kitchen upgrade earned a perfect Joy Score of 10, one of only three projects to do so.
- Market appeal: The same report found that kitchen upgrades topped the list of projects Realtors have seen the largest increase in demand for.
The smartest investment is usually a balanced one: spend where durability and daily function matter most, like cabinet construction and hardware, and save where trends change quickly. Our remodeling guides can help you map out priorities before your first consultation.
How to Know If a Custom Kitchen Is Right for You
Not every project needs fully custom everything. Use this guide as a quick gut-check to see where you land:
- Lifestyle: Does your current layout work against the way you cook, bake, or host guests? Do you need space for specific appliances, collections, or a beverage station?
- Your space: Is your kitchen an unusual shape, or in an older home where standard cabinet sizes leave awkward gaps?
- Long-term plans: Do you plan to stay in your home for years? Or do you want to move shortly after the remodel?
- Budget flexibility: Can you invest more upfront for better materials, or would a custom design paired with semi-custom cabinetry be the better fit?
- Timeline: Can you allow time for design and built-to-order product lead times, rather than needing a kitchen next month?
If you answered “yes” to several of these, a custom kitchen is likely worth exploring. If not, stock or semi-custom cabinetry can still deliver a great-looking, hard-working kitchen at a more accessible price. The best next step is seeing the options in person. RSI’s St. Louis and Columbia showrooms feature more than 20 full-size kitchen displays showcasing the latest design and storage solutions, and you can see examples of our custom kitchens in our portfolio before your visit.
Need your own custom kitchen build? Call (314) 961-2000 today to schedule a complimentary design consultation with the RSI team.